
Fifteen ways to gather.
From a 220-seat ballroom to an open-air terrace for 300. Select any space to see it in 3D with its seating layouts.
Ballroom & Lounge
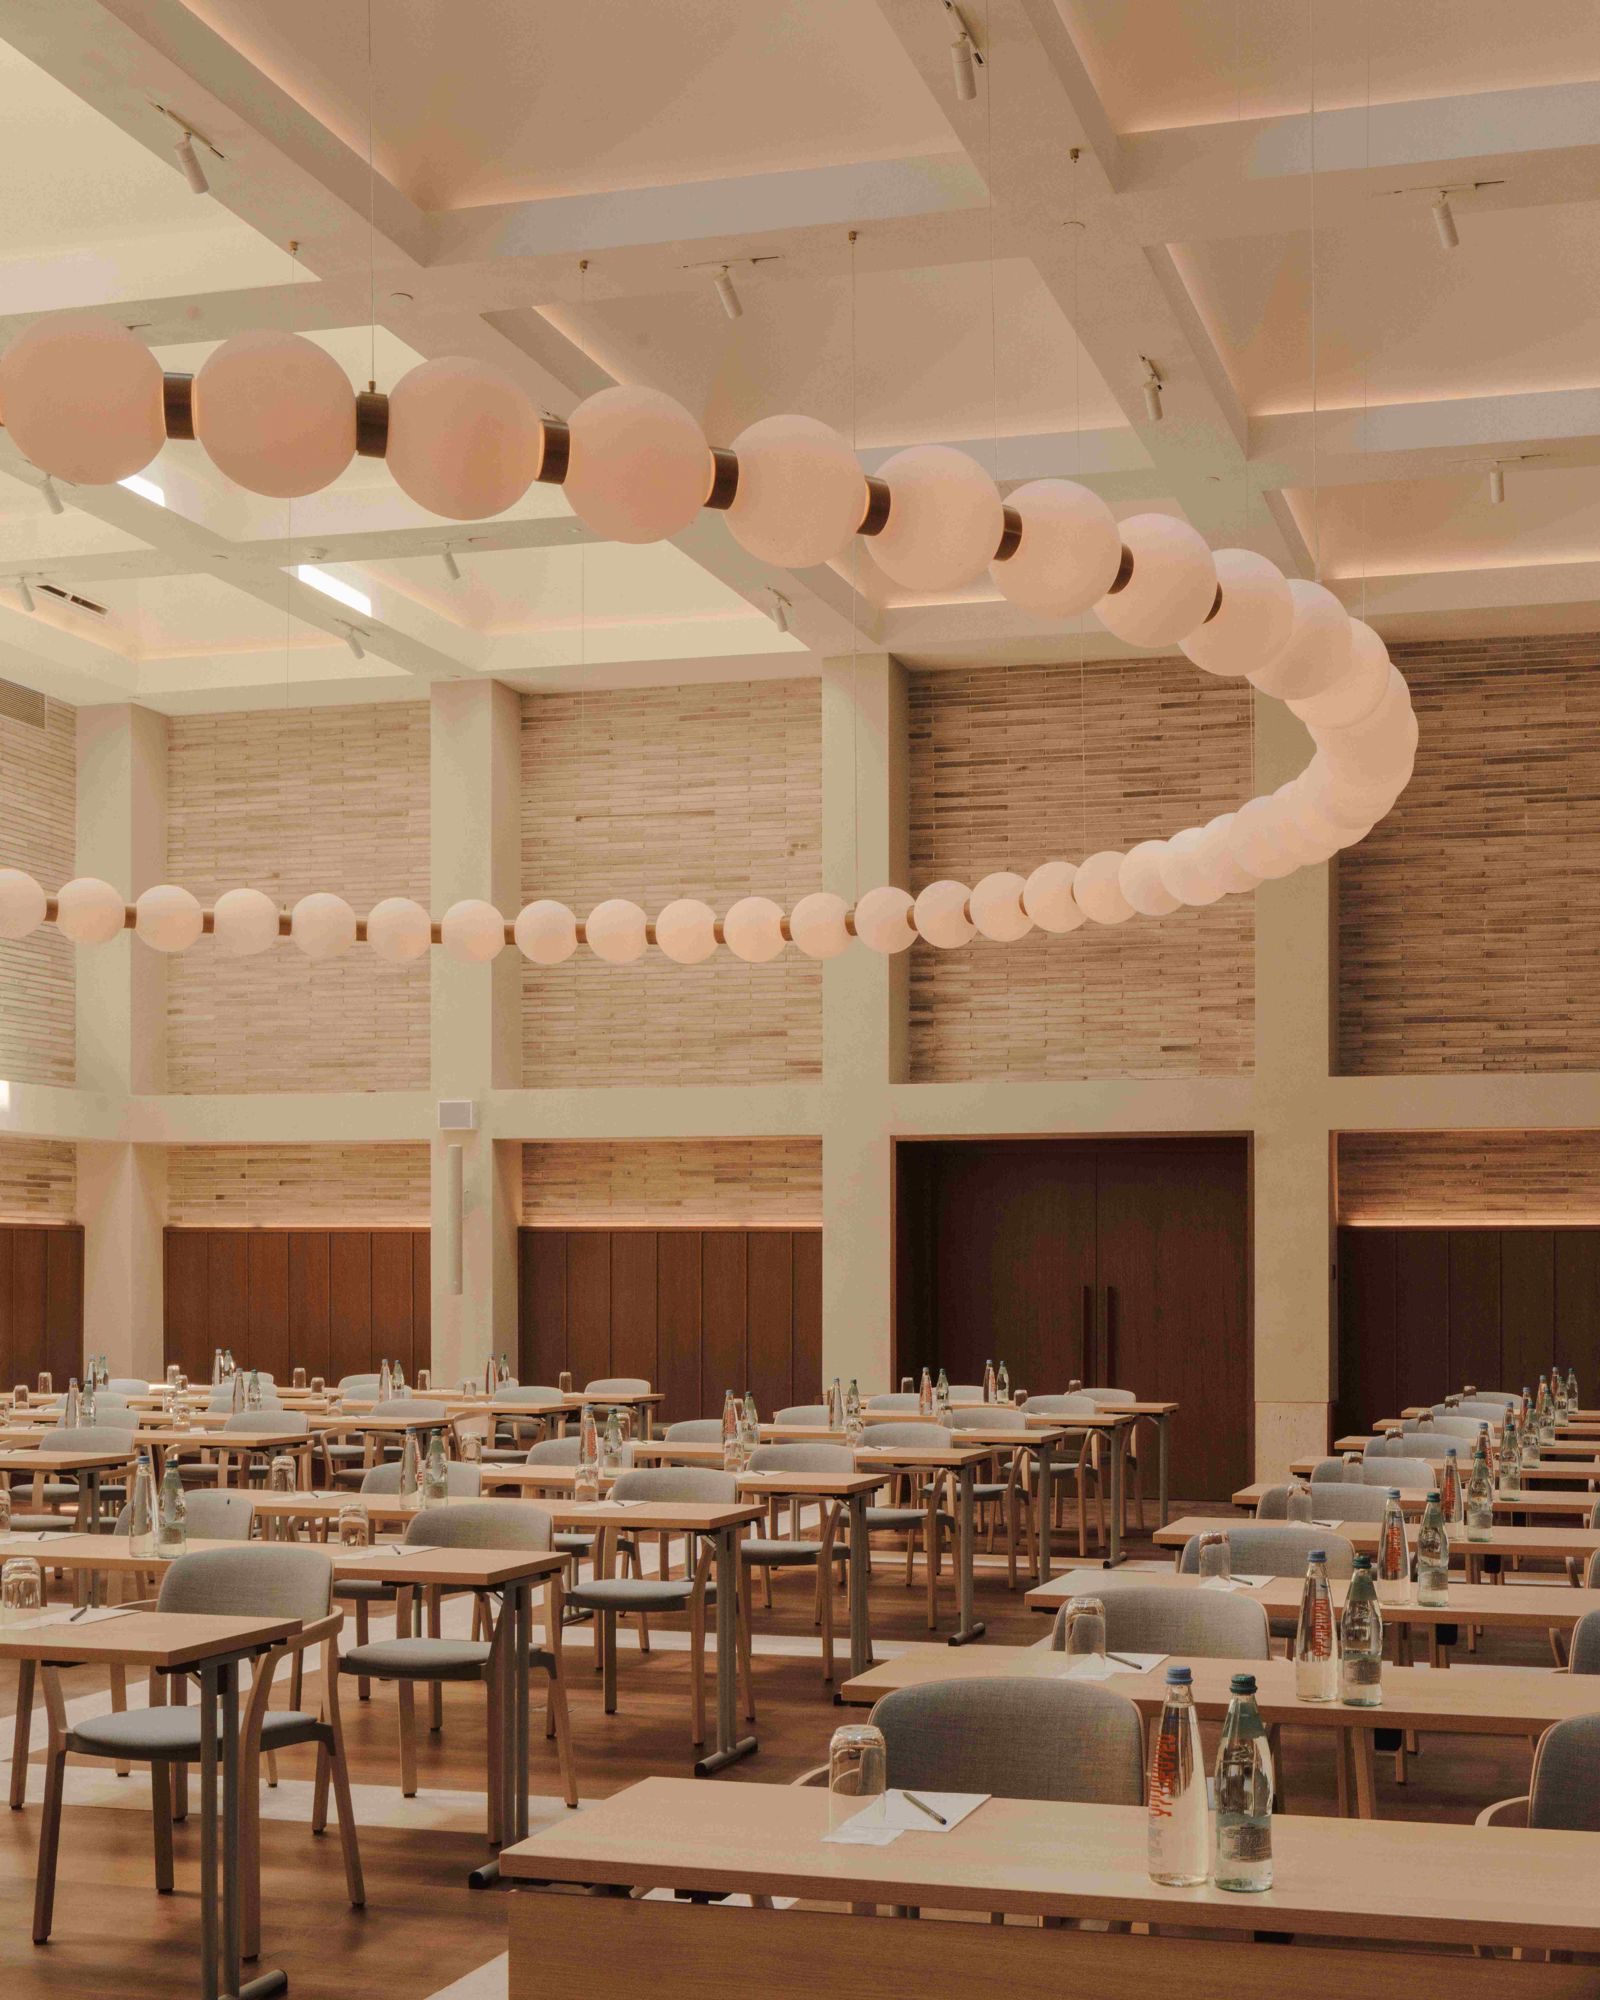
Telegraph Ballroom
265 m²A spacious, elegant ballroom whose versatile layout adapts to conferences, launches and celebrations — with its own pre-function area and bar.
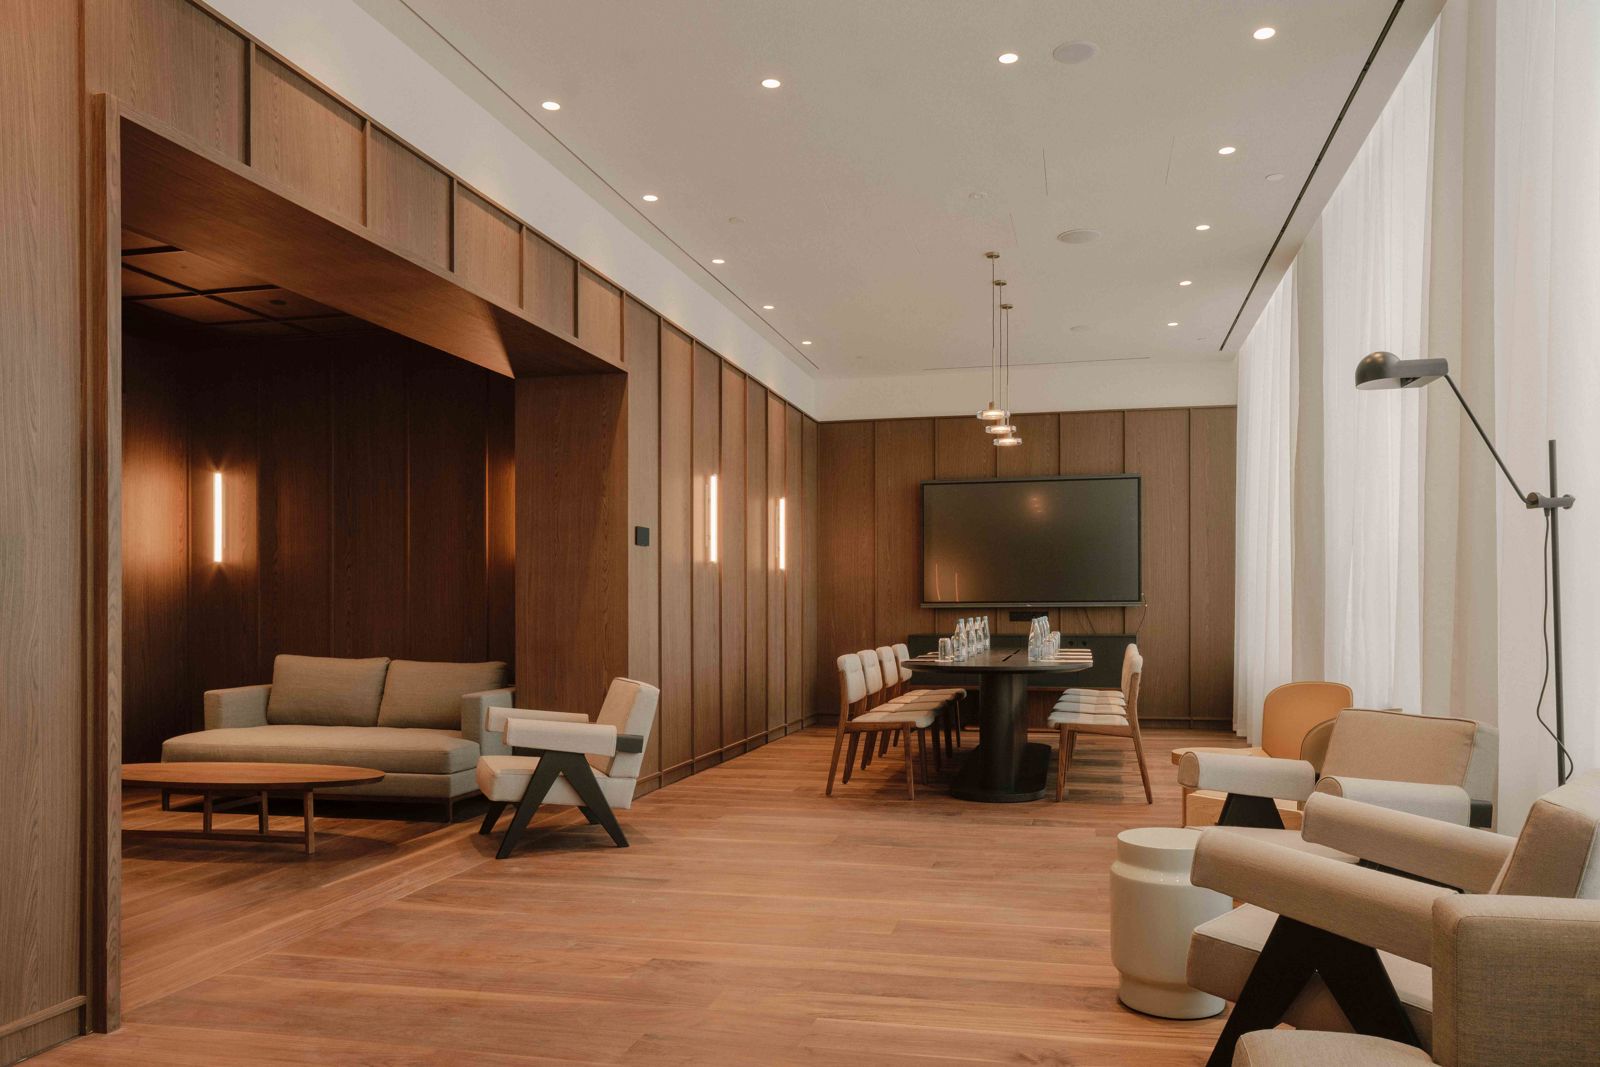
Signature Lounge
65 m²A refined, inviting lounge for quiet moments, casual conversation or unwinding after an event. Capacity on request.
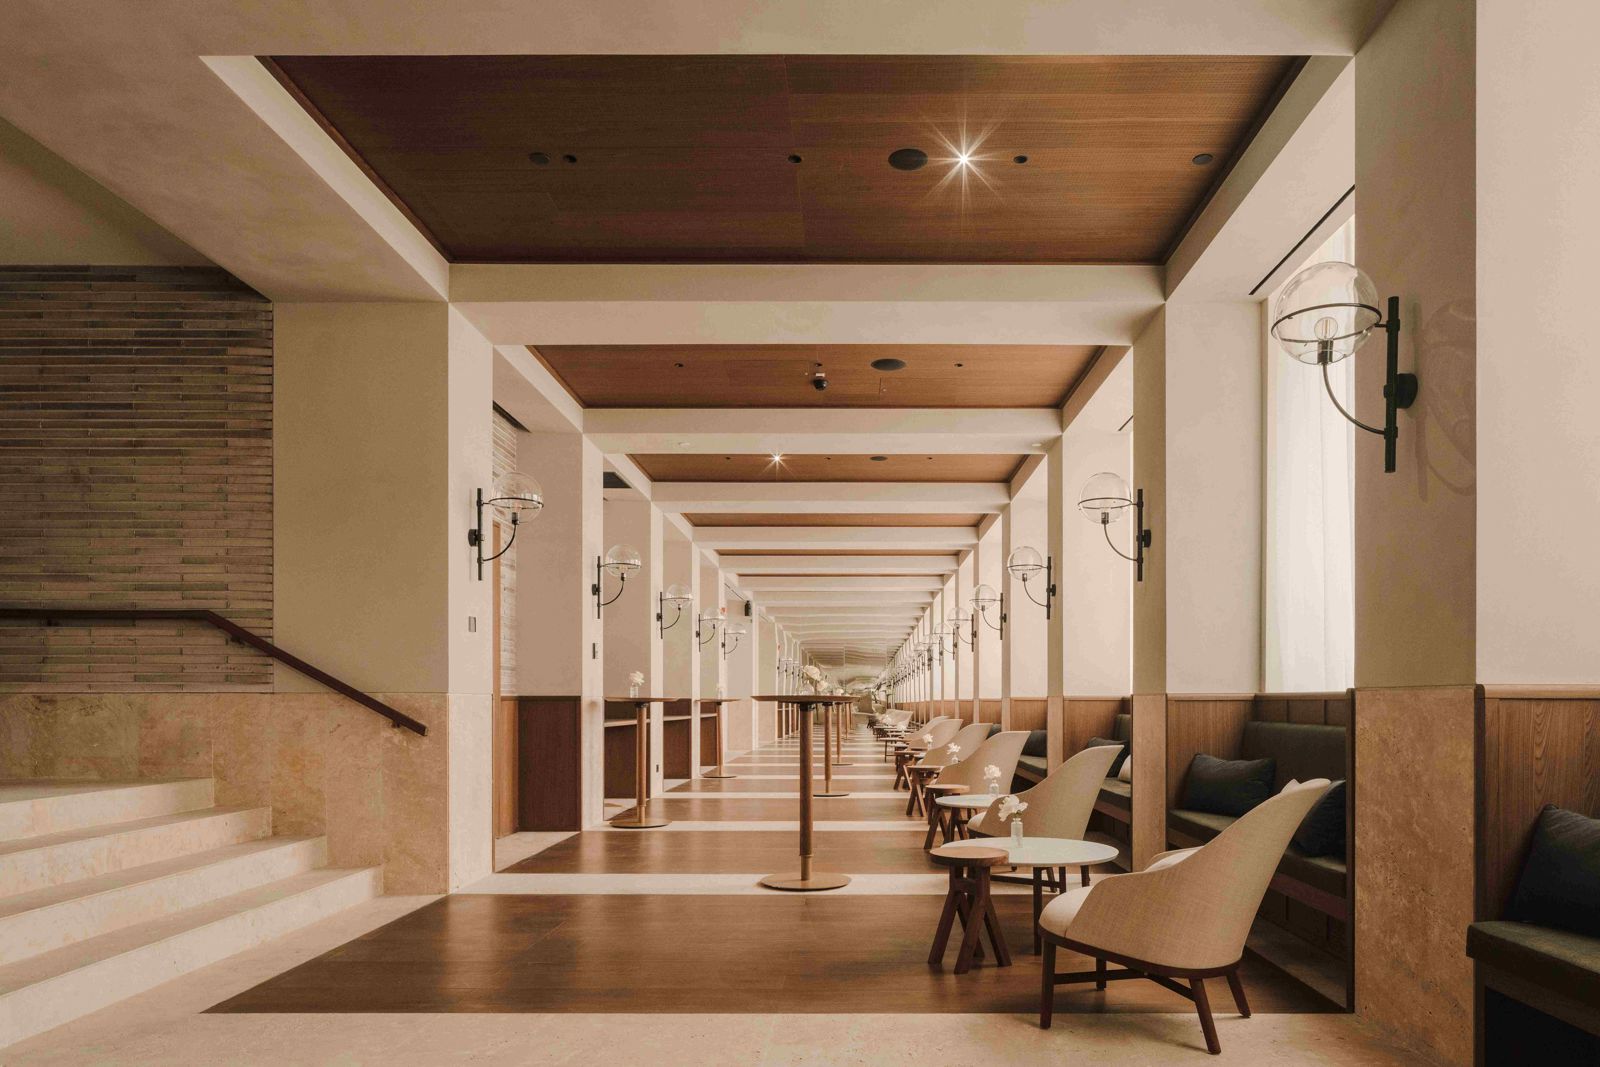
Pre-Function Space
120 m²A stylish space with its own bar for guests to gather before events — refreshments, coffee breaks and networking. Capacity on request.
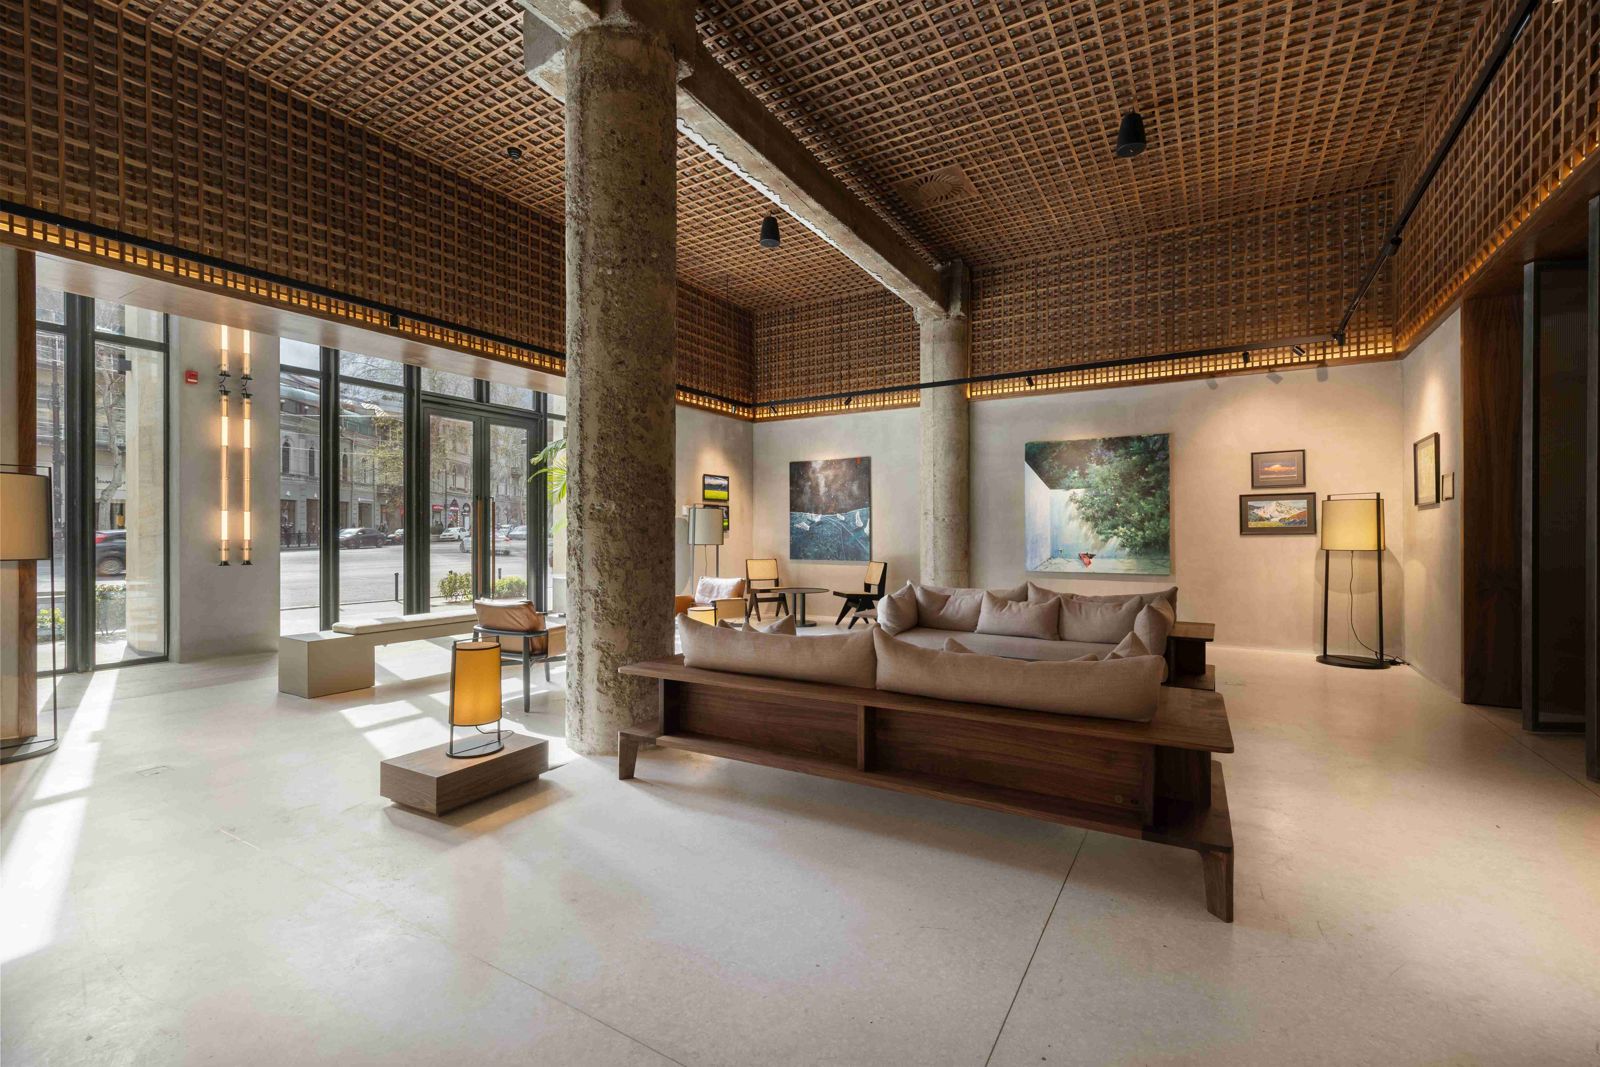
Network Lounge
100 m²A multifunctional space of wood and concrete for exhibitions, workshops and cultural events. Capacity on request.
Post Meeting Rooms
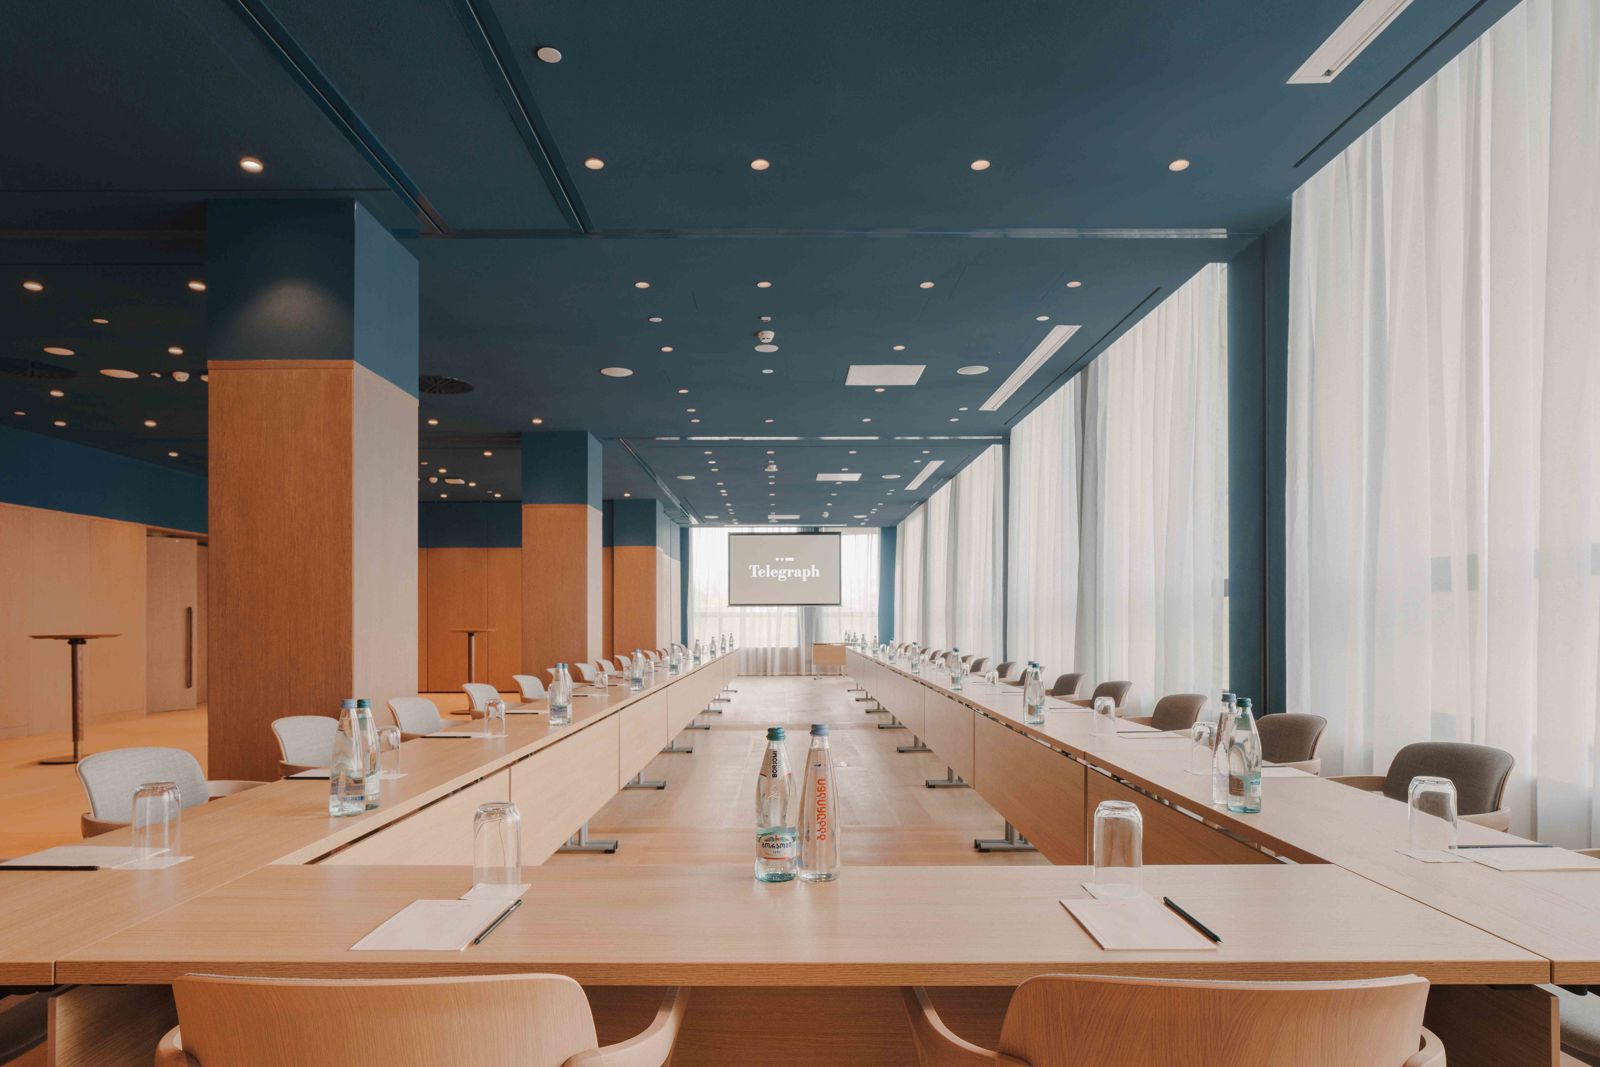
Post 1-2-3
198 m²All three Post rooms opened into one long, flexible hall.
Post 1-2
143 m²Post 1 and Post 2 combined for mid-size dinners and sessions.
Post 2-3
115 m²Post 2 and Post 3 combined — a versatile mid-size room.
Post 1
83 m²The largest of the three connecting meeting rooms.
Post 2
60 m²A compact room for board meetings and breakouts.
Post 3
55 m²Intimate meeting room, ideal for breakouts next to the main session.
Signature Venues
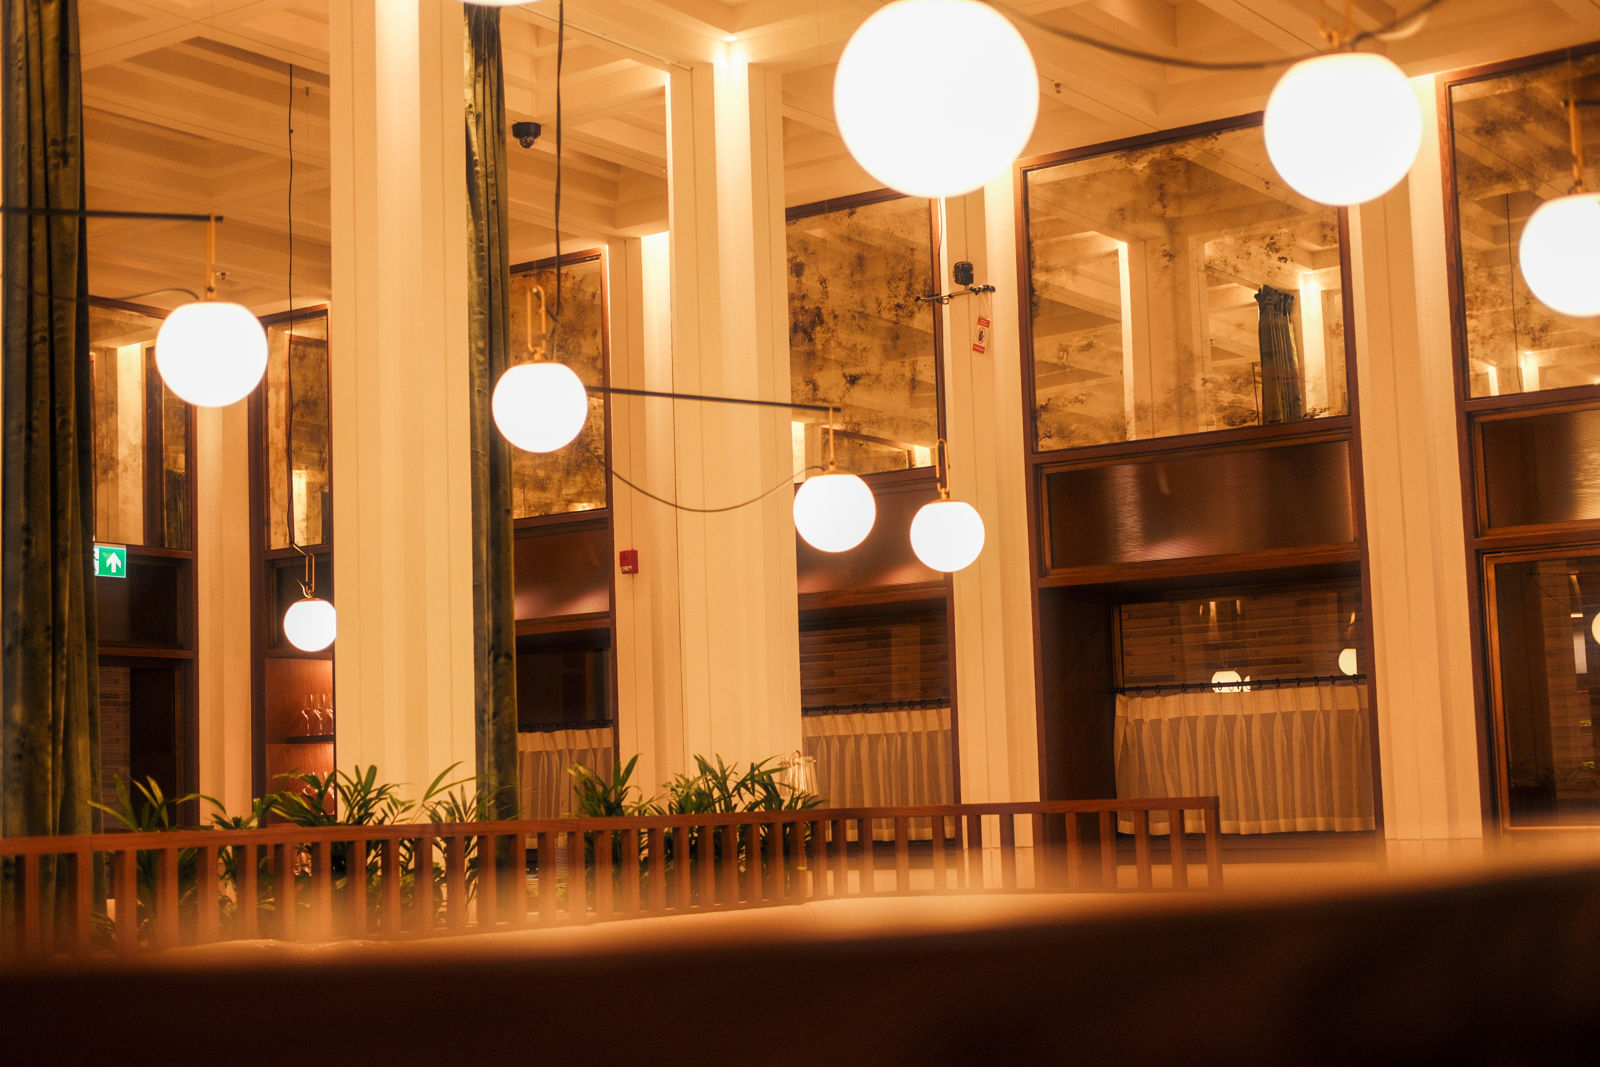
Grand Café
300 m²European elegance meets Georgian tradition — tableside flambé and a luxurious setting for private and semi-private dinners.
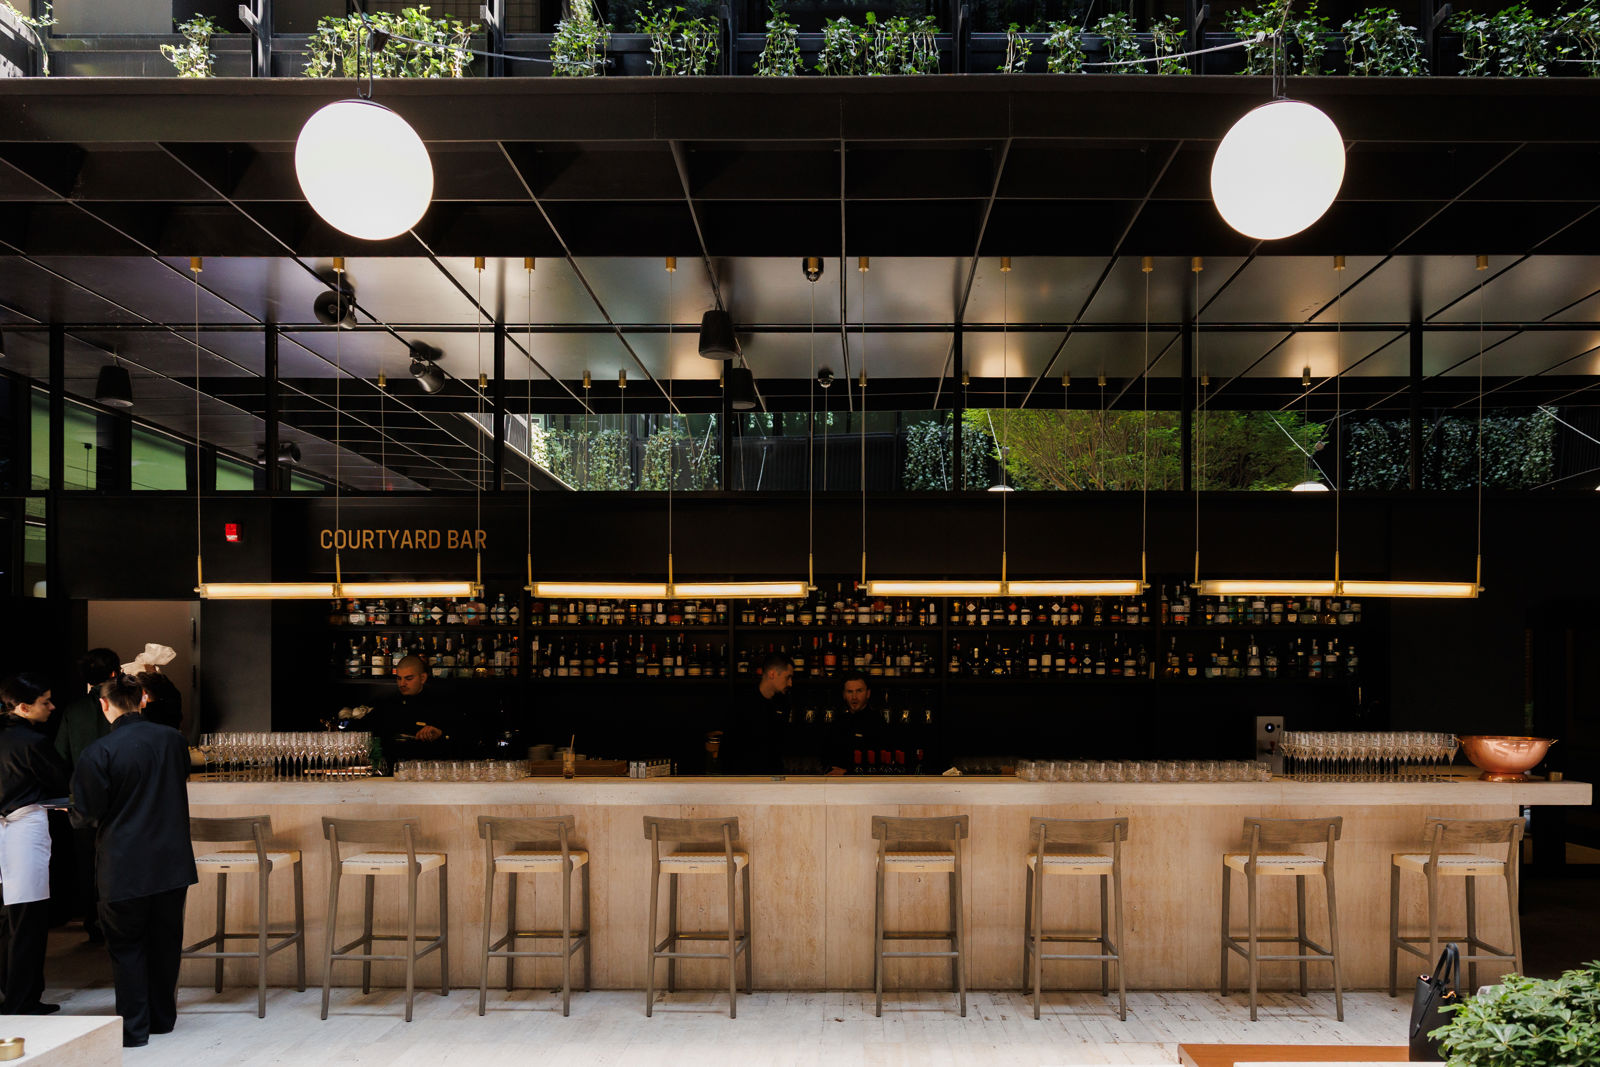
Courtyard
200 m²The chic indoor courtyard at the heart of the hotel, with one-of-a-kind cocktails — ideal for receptions.
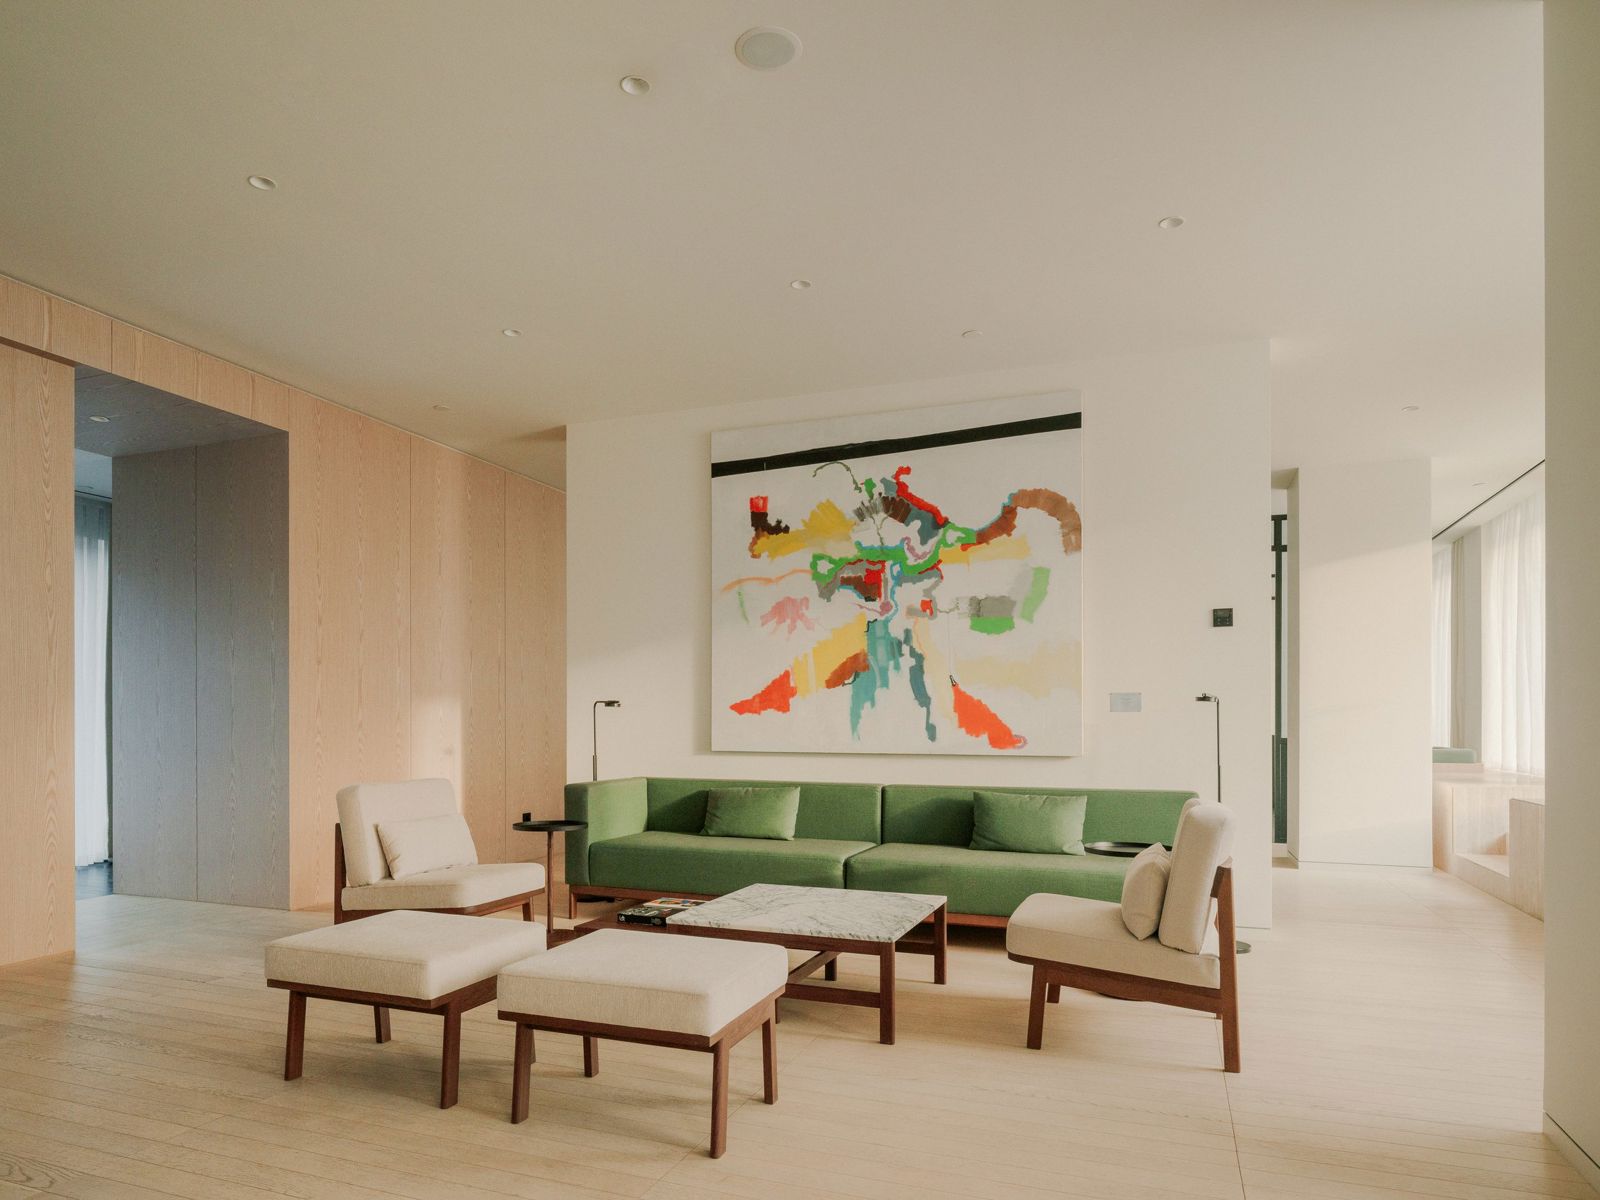
Presidential Suite & Terrace
588 m²The iconic suite designed by Neri & Hu — 250 m² with a 338 m² private terrace, for exclusive gatherings.
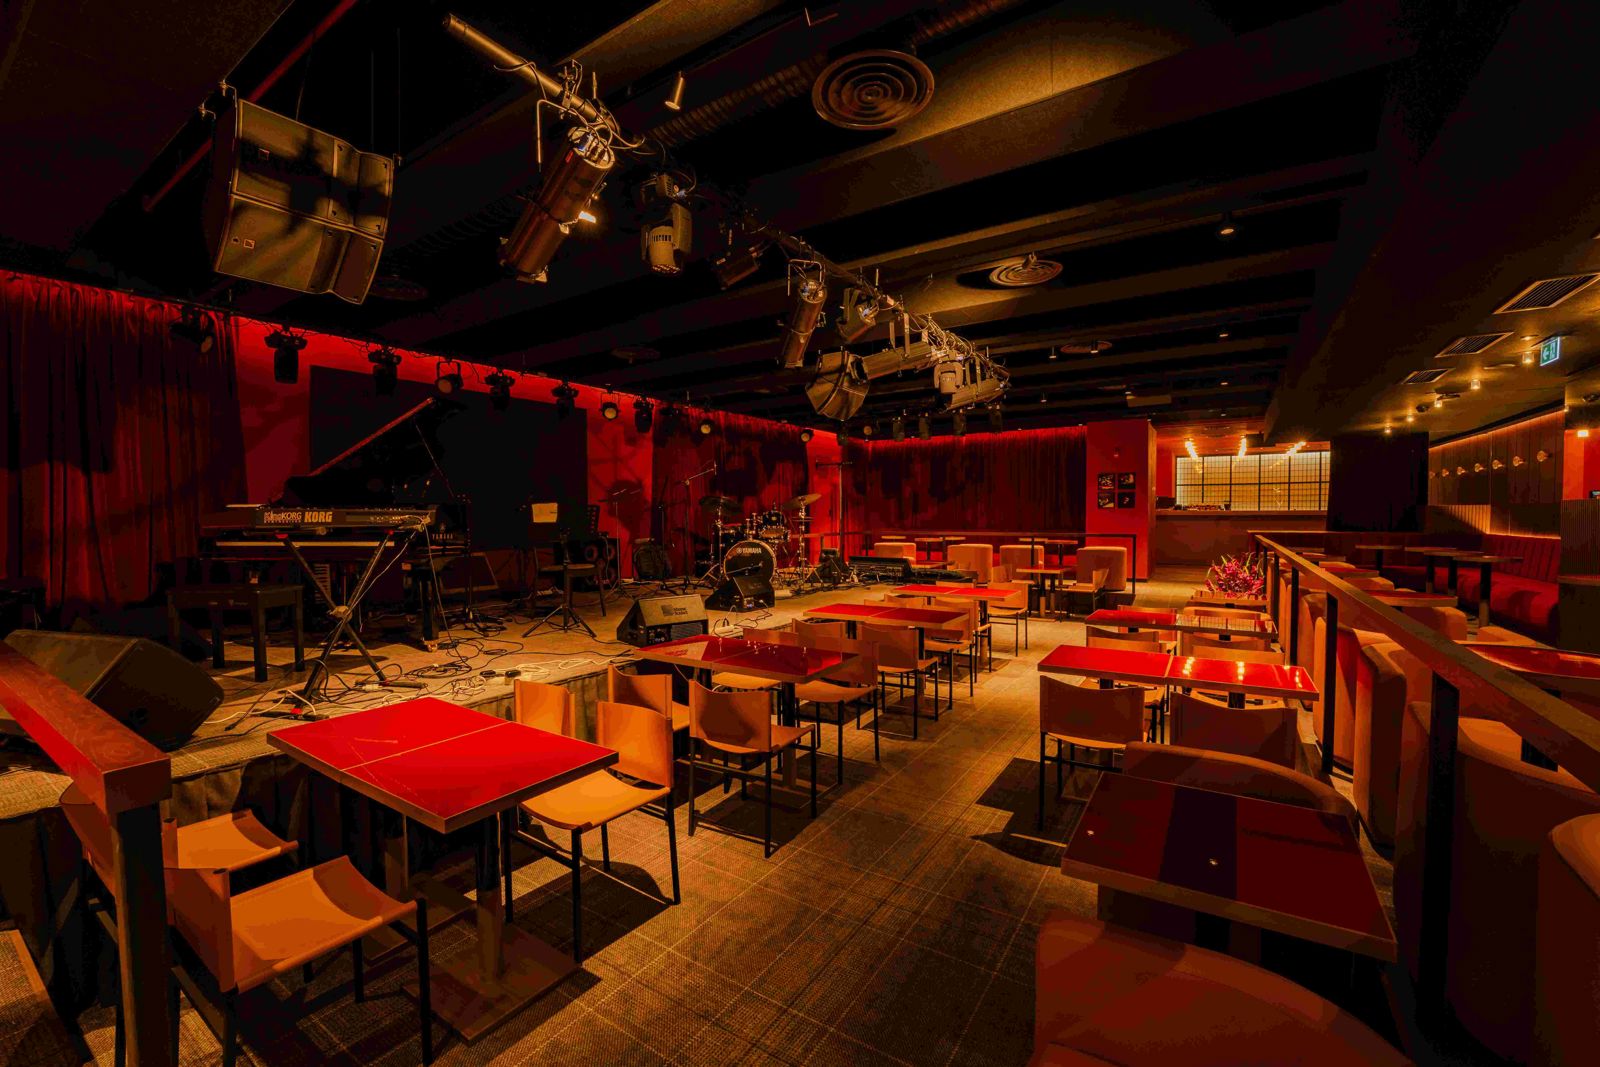
Tatuza Jazz Club
150 m²Named after the Georgian jazzman Tatuza Kurashvili — soulful, bold and timeless, within the walls of the hotel. Capacity on request.
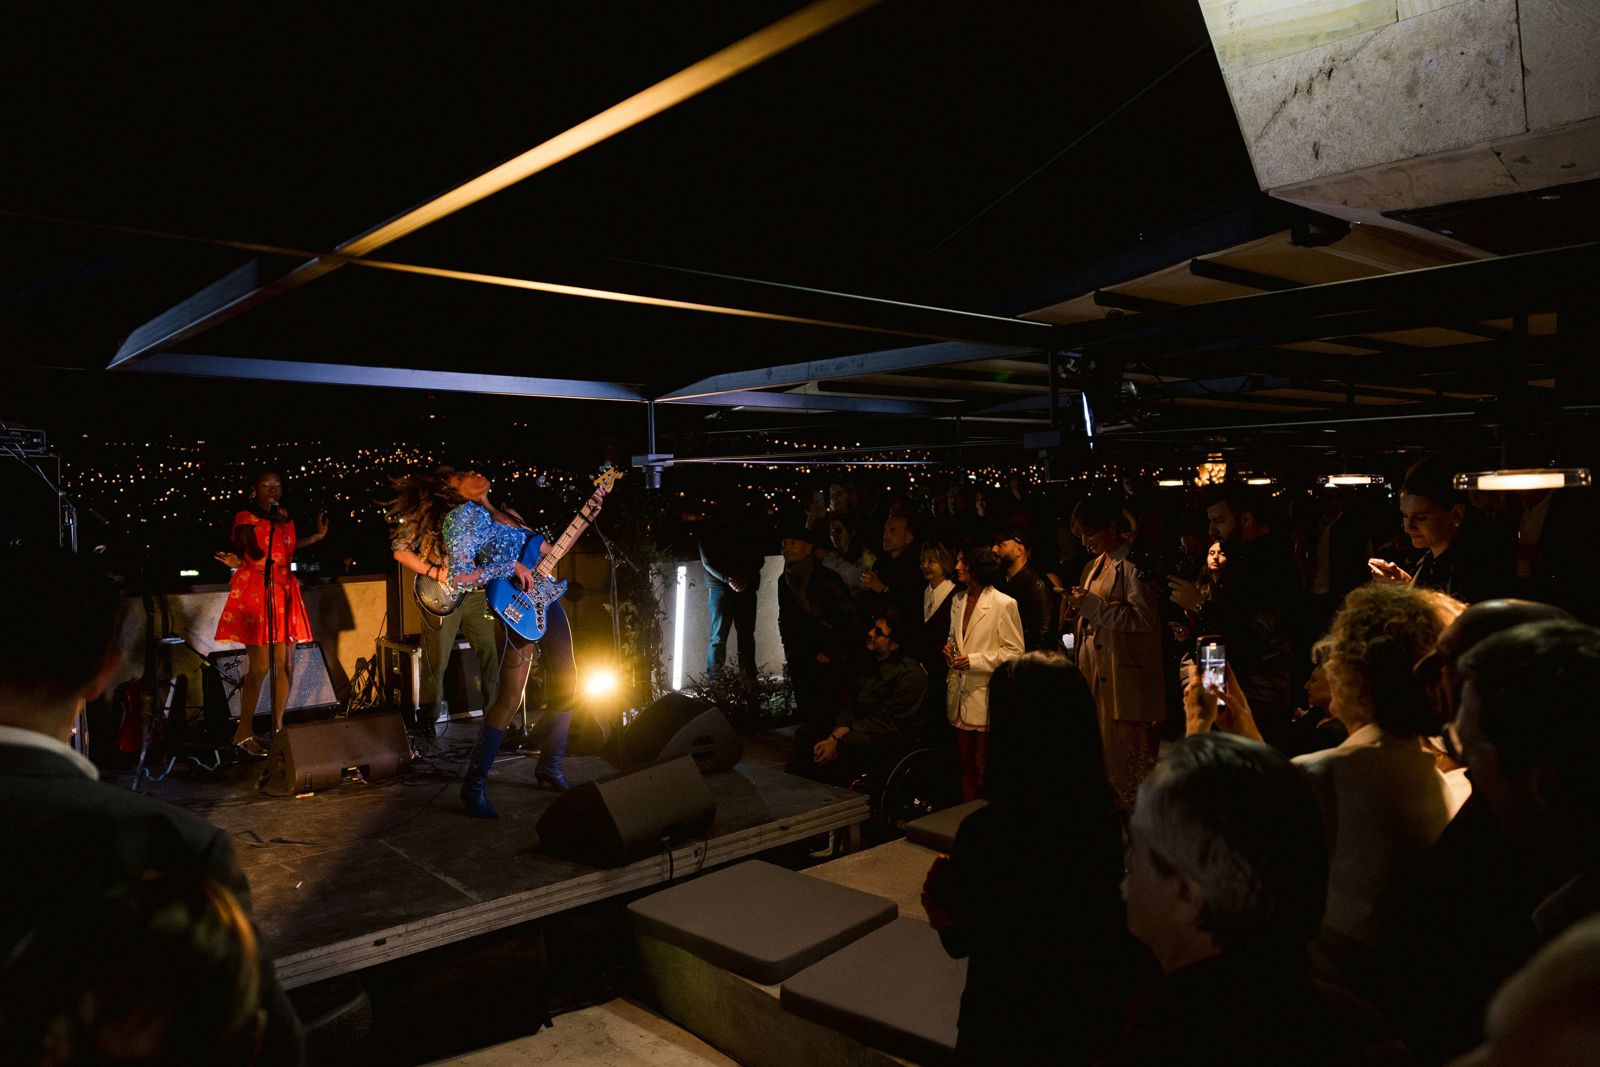
Rolling Stone Rooftop Bar
250 m²The hotel's rooftop — curated events, sweeping city views and premium hospitality. Capacity on request.